5503 MANISTIQUE COURT
Coming Soon

5503 MANISTIQUE COURT

5503 MANISTIQUE COURT, CHURCHTON, MD 20733

$489,990
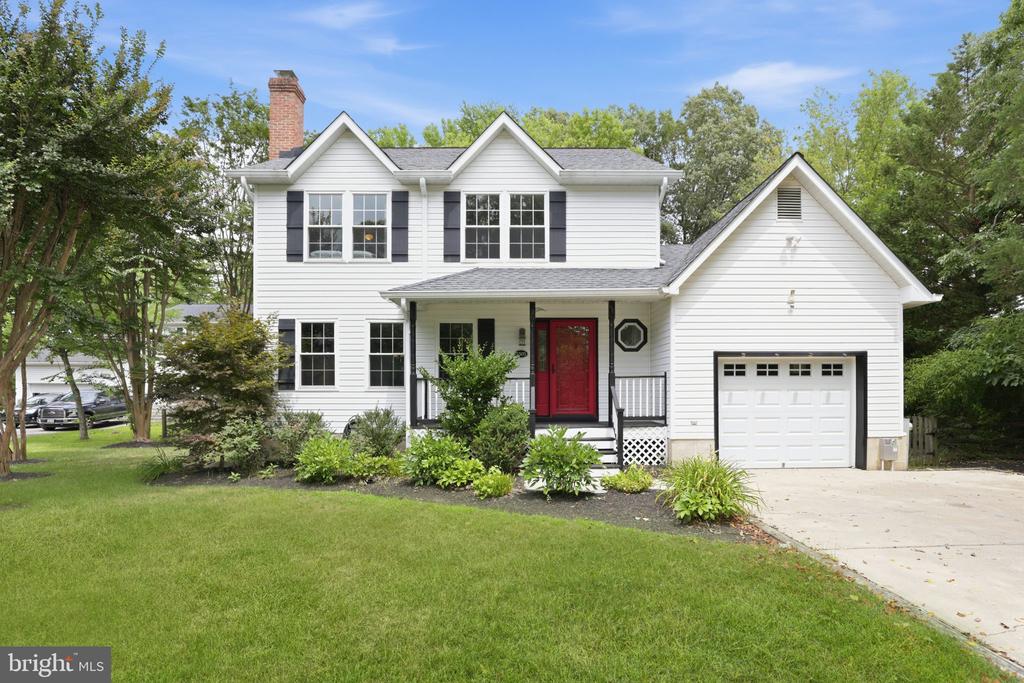
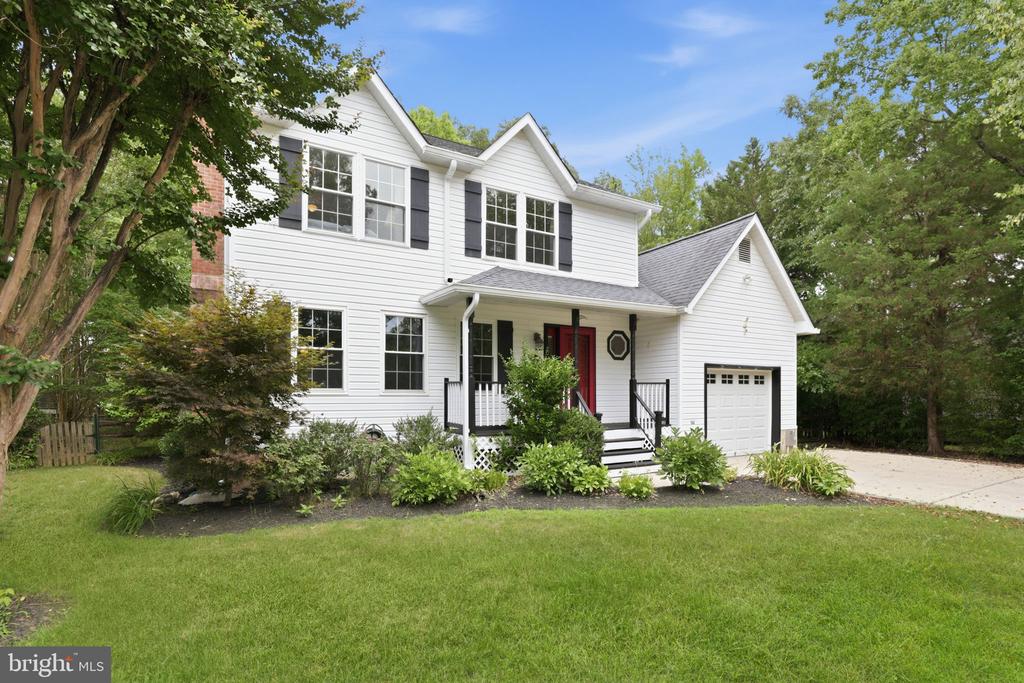
Tucked into the established Franklin Manor Beach community in Churchton, this 3-bedroom, 2.5-bath colonial delivers comfortable two-level living with one of the area's most appealing lifestyle perks deeded water access to the Chesapeake Bay just six blocks away, including a community pier on navigable water.

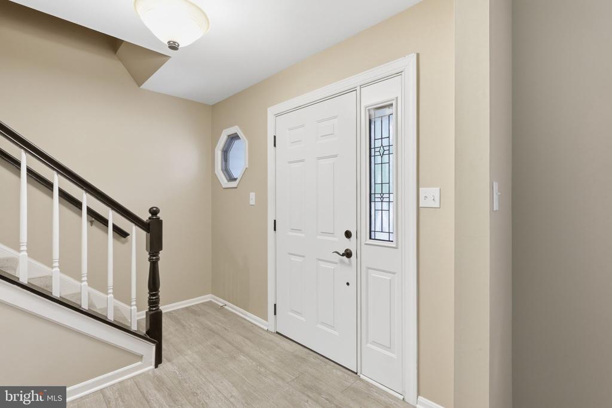
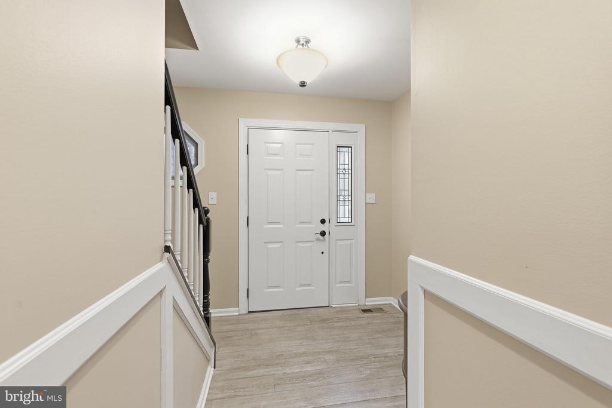
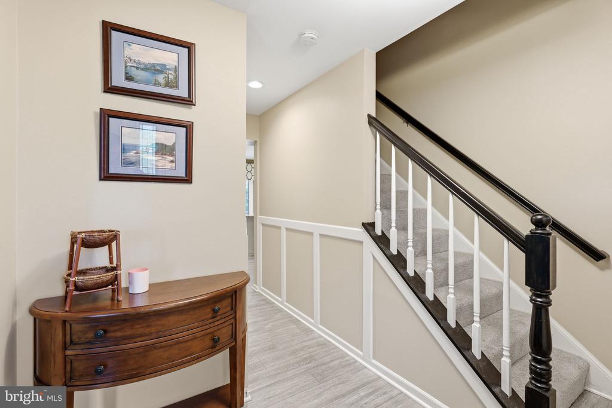
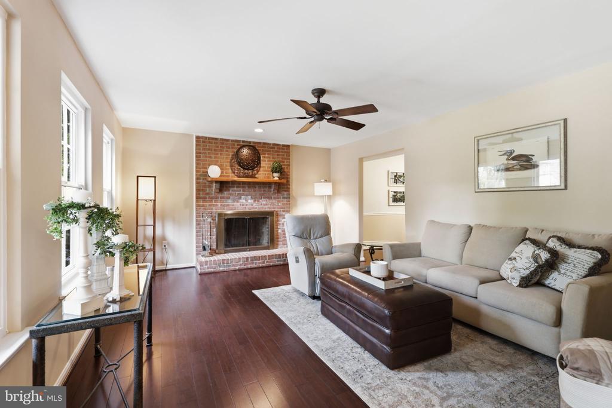
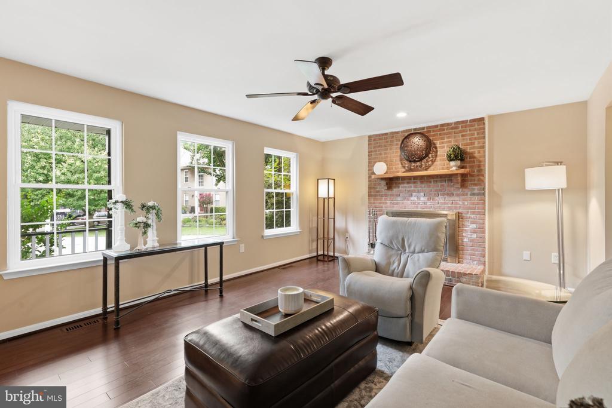
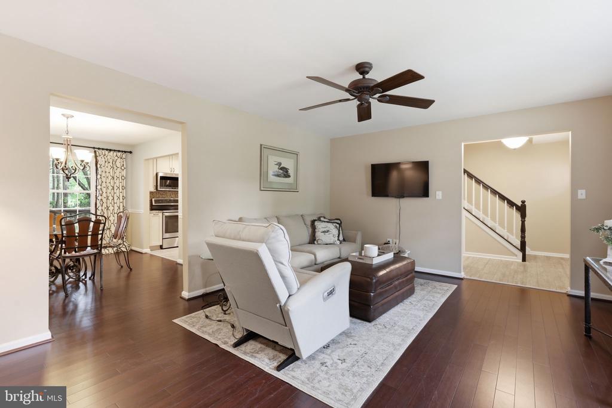
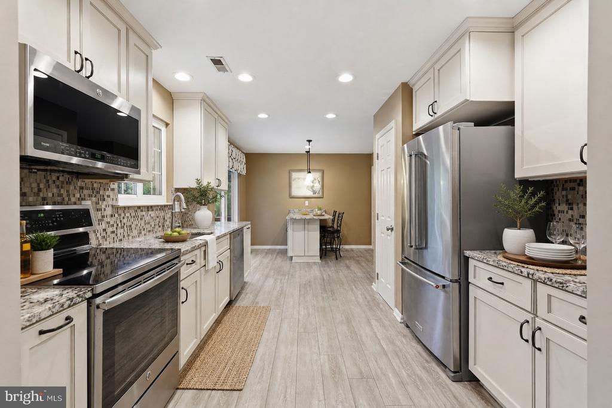
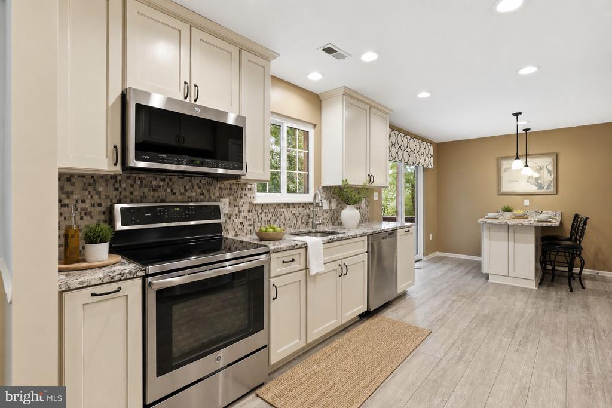
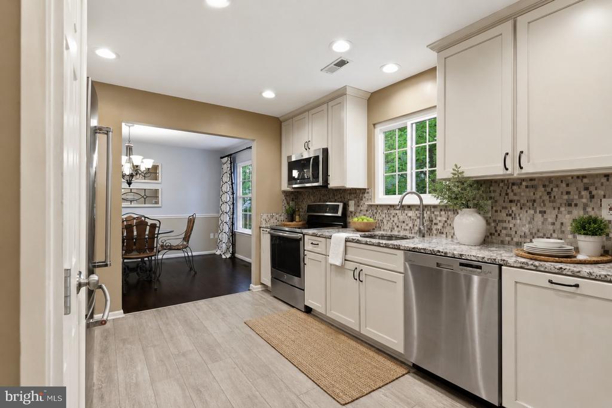
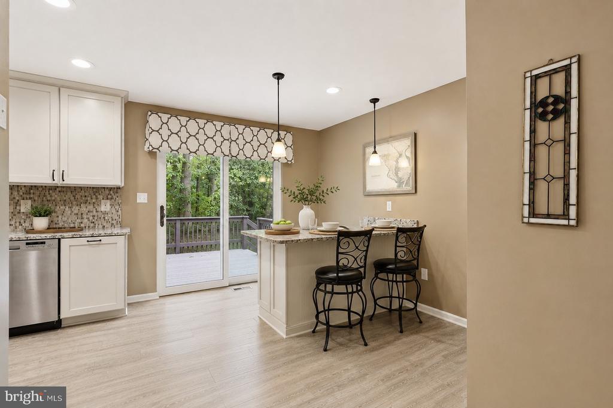
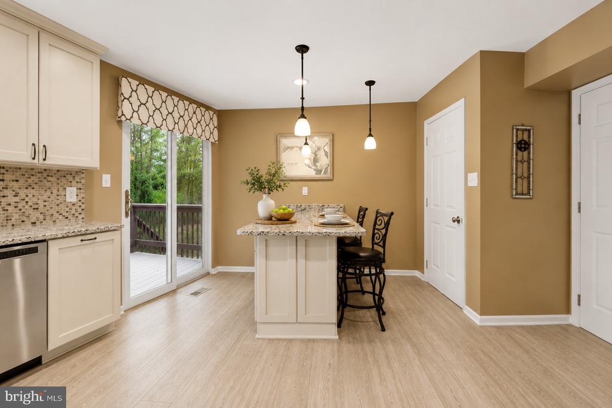
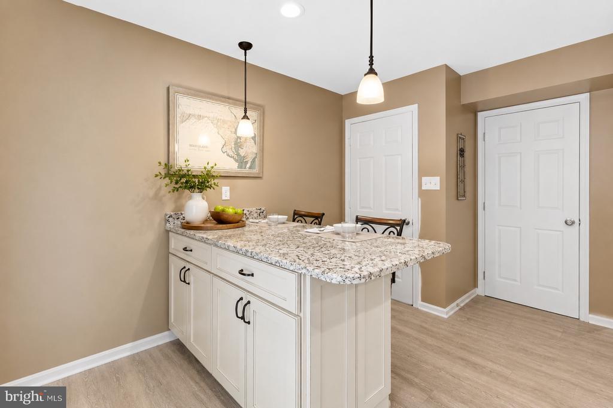
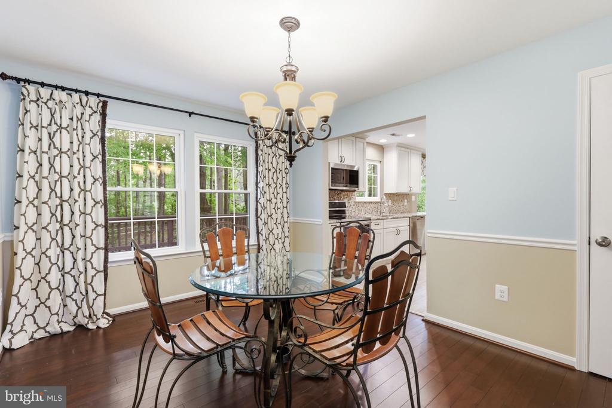
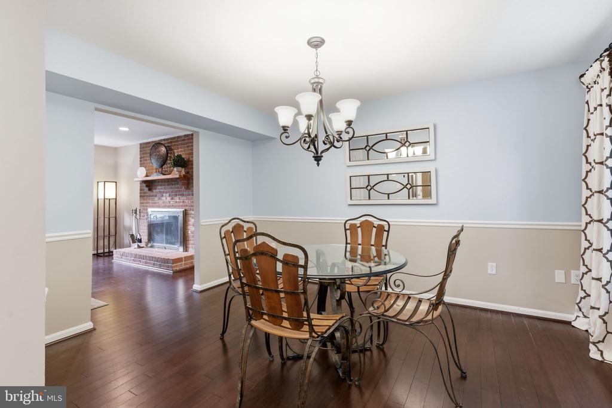
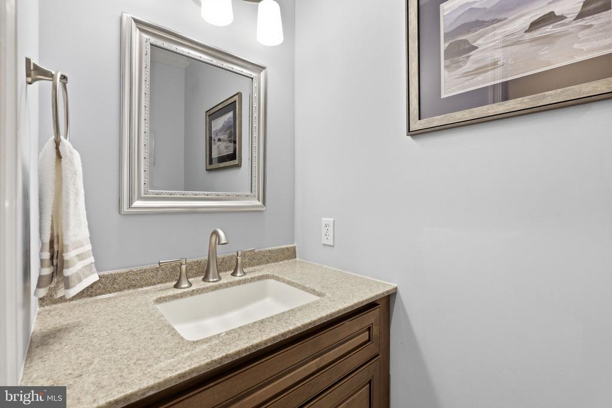
The traditional floor plan makes the most of 1,679 square feet. A welcoming front porch sets the tone before entering through a foyer into the main level, where a formal living room with wood-burning fireplace anchors the space. A separate dining room and eat-in country kitchen offer flexibility for both everyday living and casual entertaining. The main level also includes a half bath for guests.

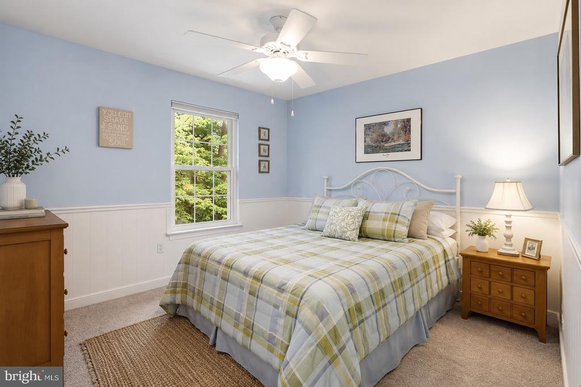
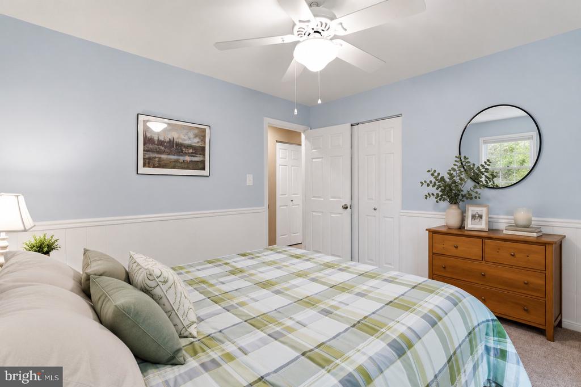
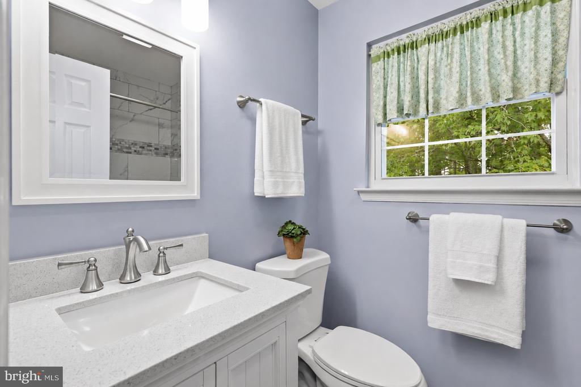
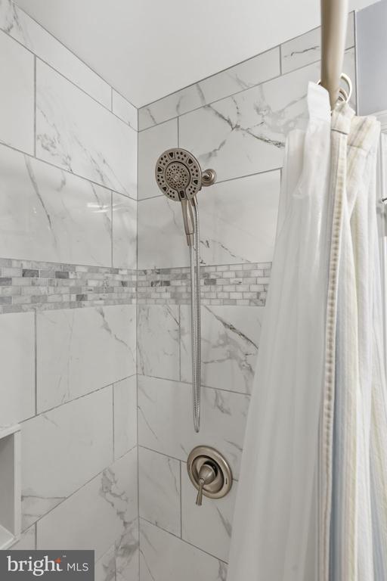
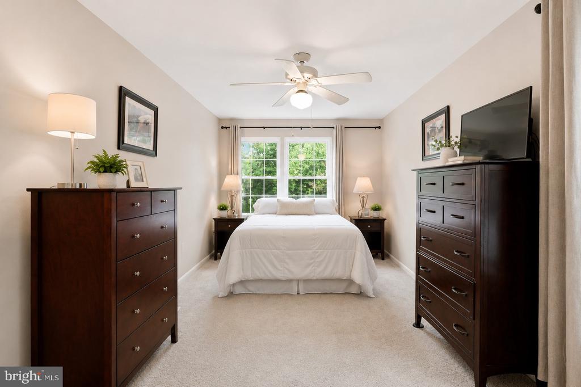
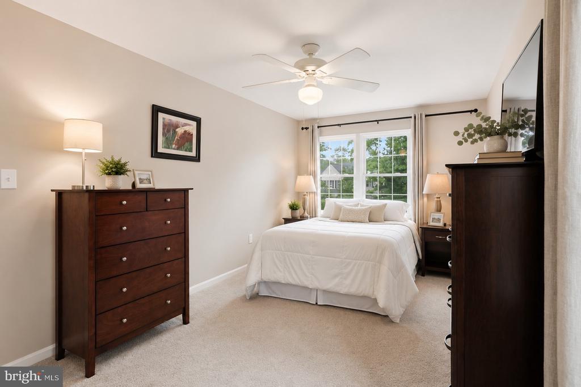
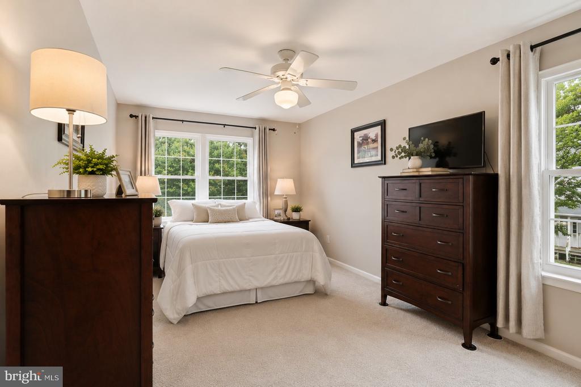
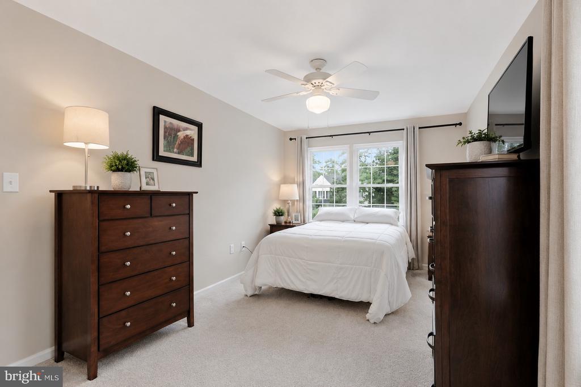
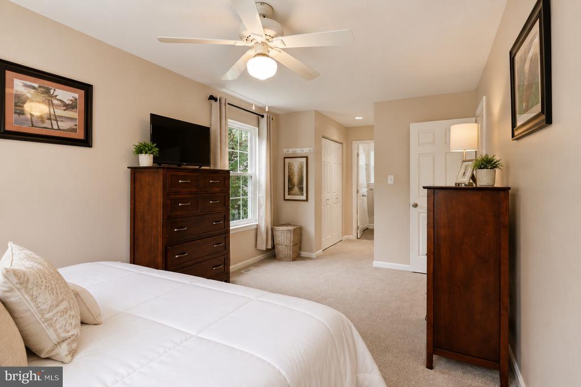
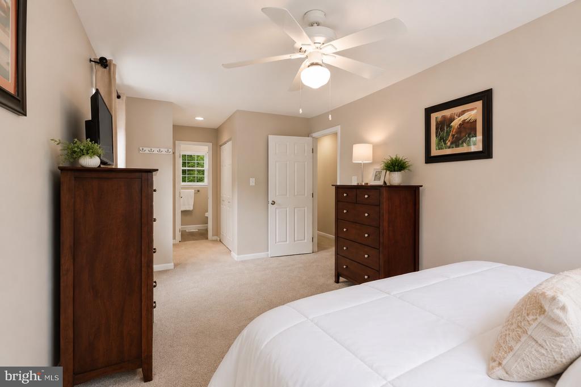
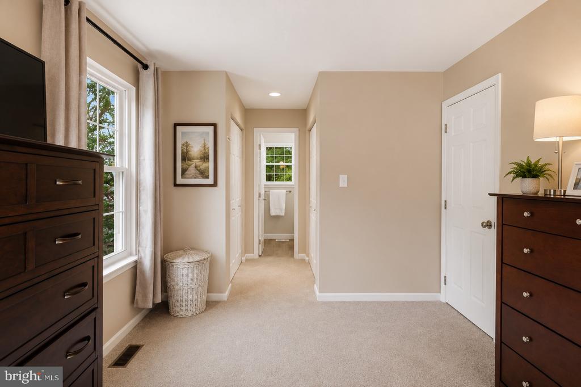
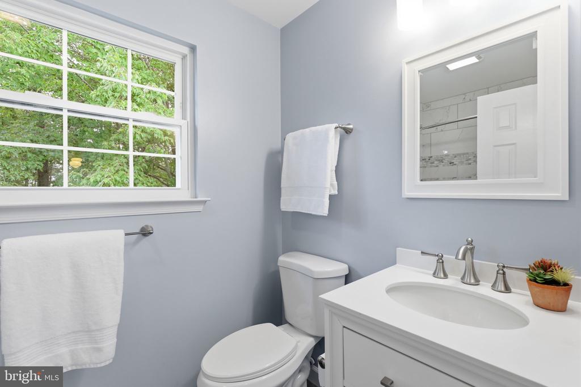
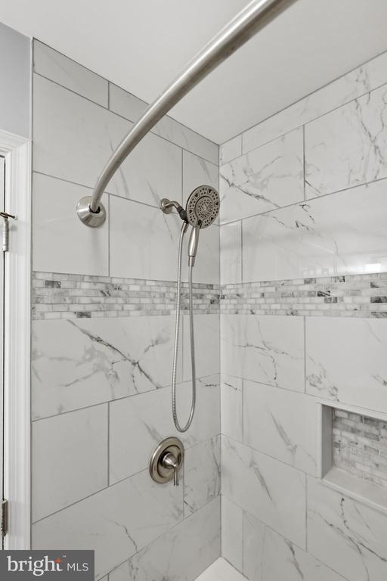
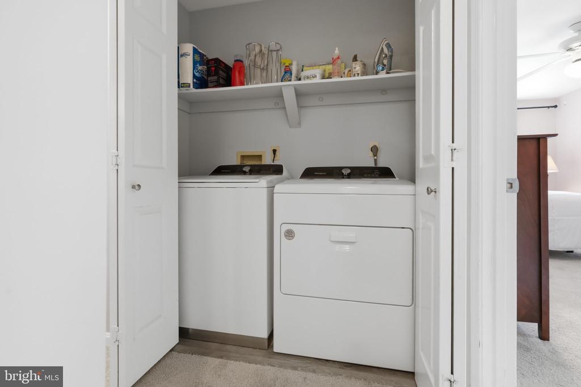
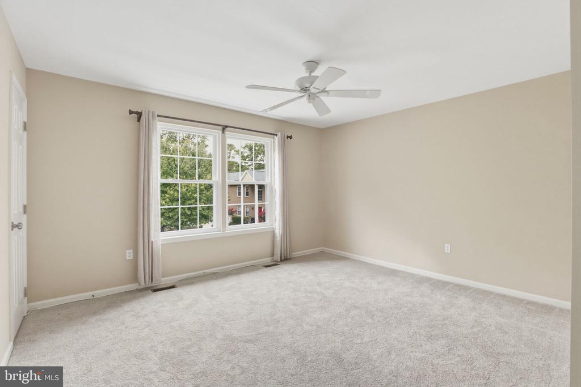
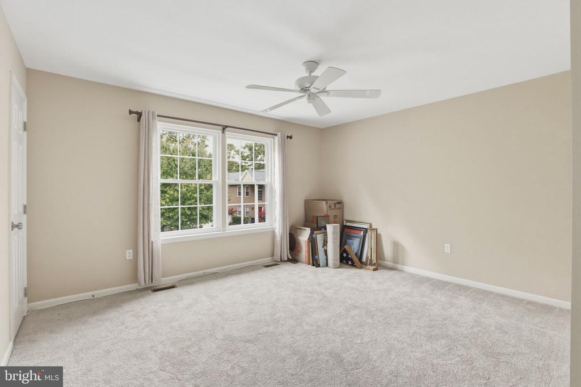
Upstairs, three carpeted bedrooms provide comfortable retreats, anchored by a primary suite with its own full bath. A second full bath serves the remaining bedrooms, and bedroom-level laundry adds everyday convenience rarely found at this price point.

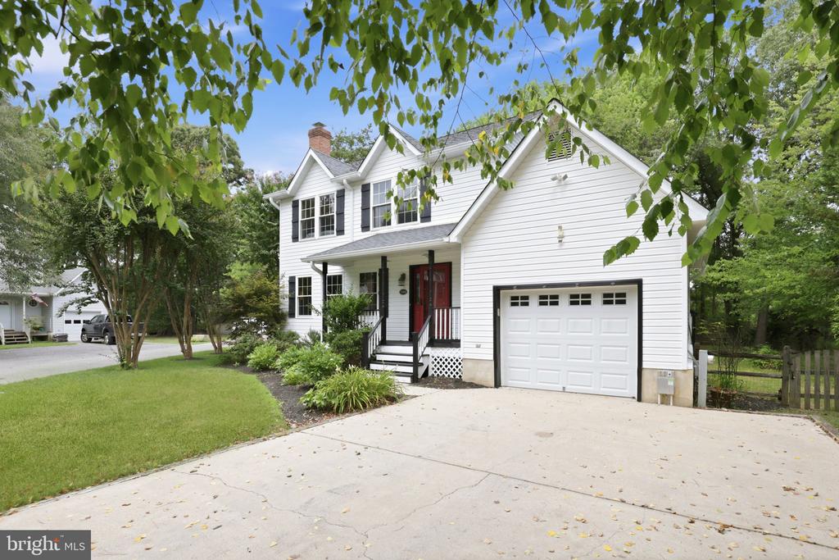
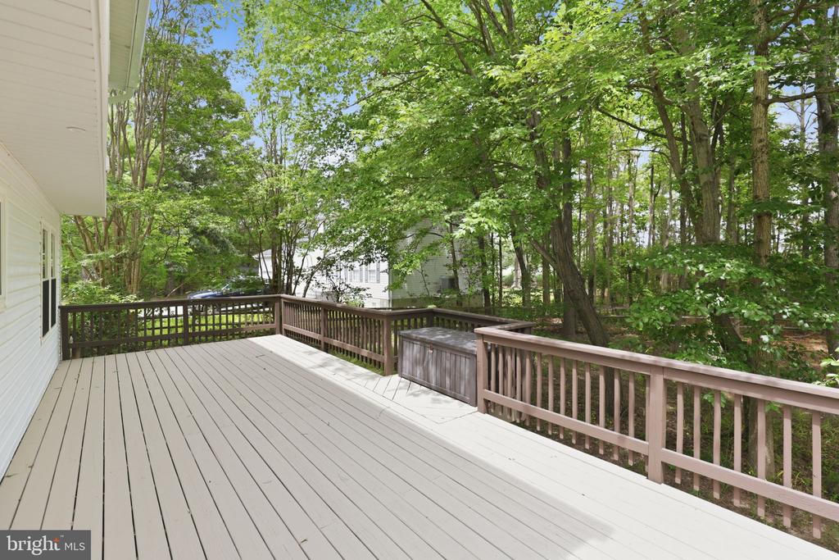
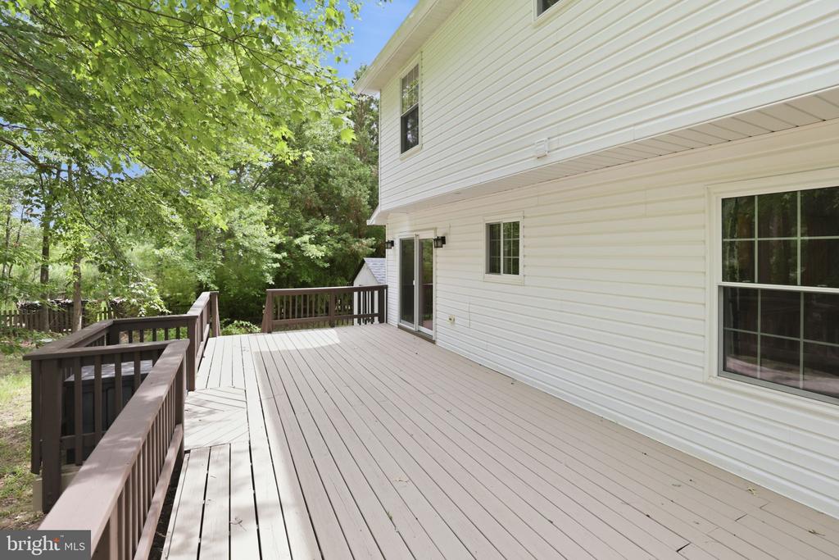
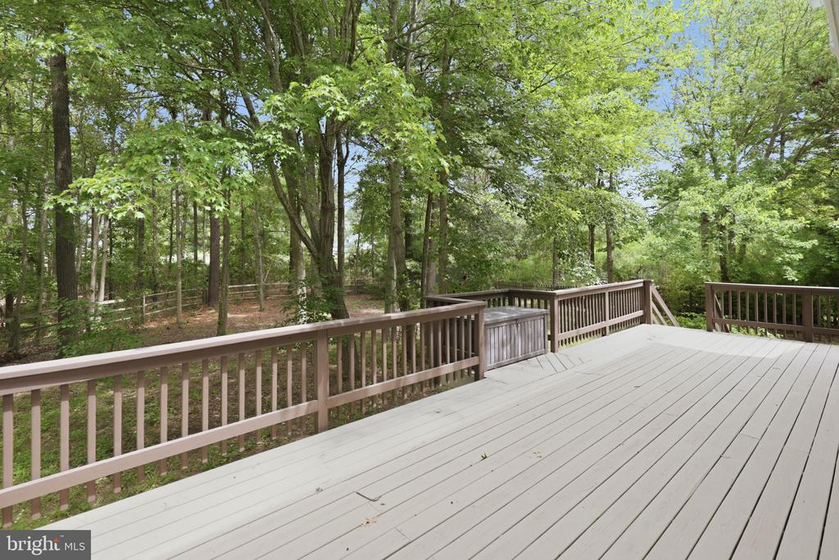
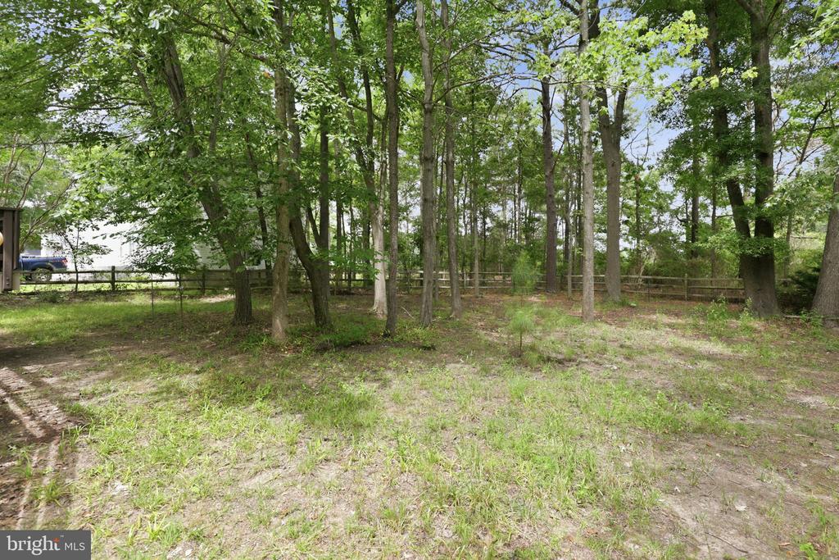
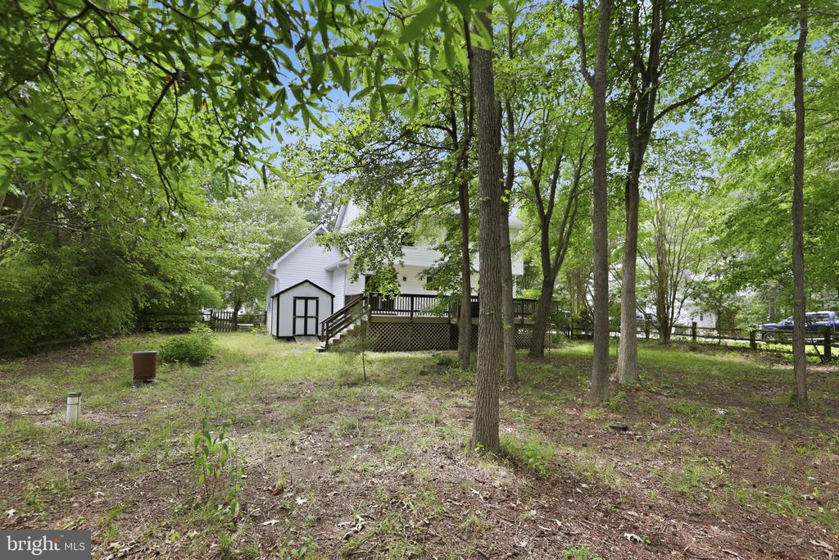
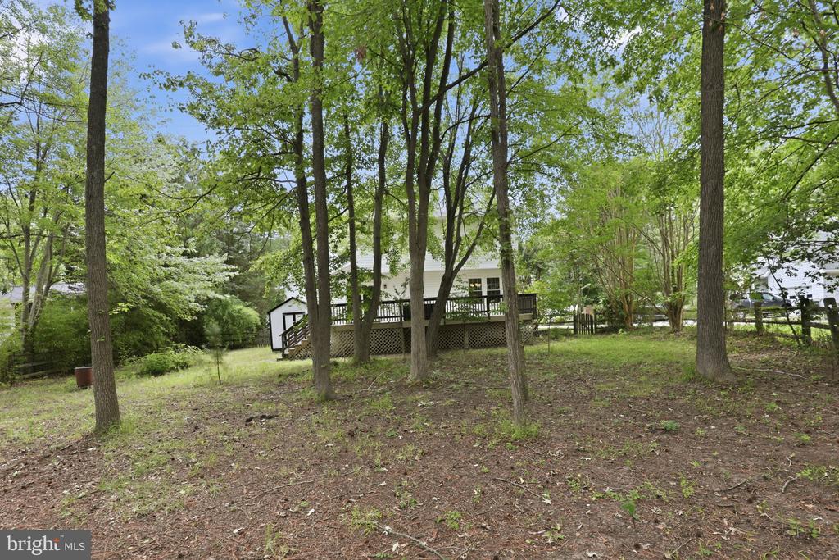
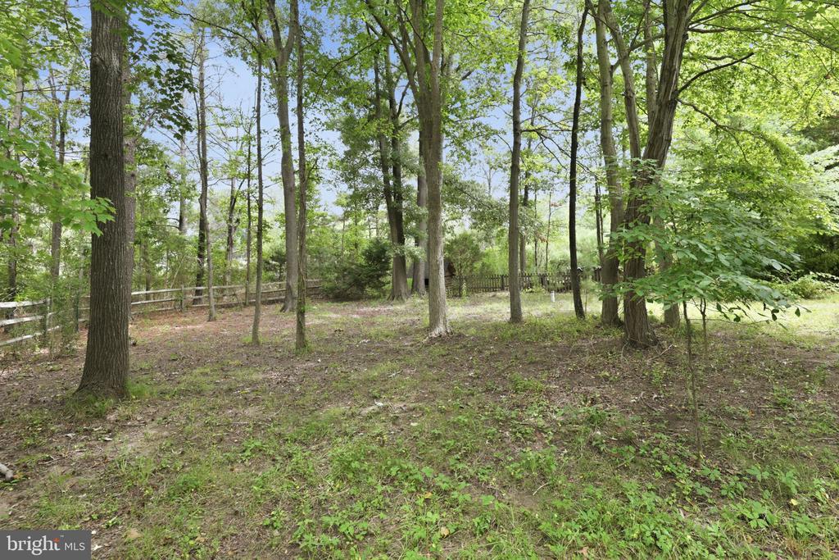
Outside, a large deck extends the living space into a partially fenced backyard, a private setting for morning coffee, weekend gatherings, or simply unwinding at the end of the day. The attached one-car garage with opener adds storage and ease of entry. Practical systems include central air conditioning, heat pump heating, and public sewer. All on a quarter-acre lot along a quiet, graveled private court.

With Chesapeake Bay water access steps from your door, this is an exceptional opportunity to enjoy the best of Southern Anne Arundel County living. Come discover what it truly means to Love Being Home.

3
beds

3
baths

1,679 Sq.Ft. LIVING AREA

10,878 Sq.Ft. lot

Kara Chaffin Donofrio

Kara Chaffin Donofrio

Features & Amenities

Interior

  • total bedrooms3
  • Total bathrooms3
  • full bathrooms2
  • half bathroom1
  • APPLIANCES Washer/Dryer Hookups Only, Dishwasher, Dryer - Front Loading, Exhaust Fan, Microwave, Oven/Range - Electric, Refrigerator, Washer
  • other interior Features Attic, Breakfast Area, Kitchen - Country, Dining Area, Kitchen - Eat-In, Primary Bath(s), Floor Plan - Traditional

Area & Lot

  • Status Coming Soon
  • Living Area1,679 Sq.Ft.
  • Total Area1,679 Sq.Ft.
  • Lot Area10,878 Sq.Ft.
  • MLS® IDMDAA2148566
  • TypeResidential
  • YEAR BUILT1994
  • Architecture StylesColonial
  • School DistrictANNE ARUNDEL COUNTY PUBLIC SCHOOLS

Exterior

  • STORIES2
  • Garage Space1.0
  • water SourceWell
  • PoolNo Pool
  • roofFiberglass
  • parkingOff Street, Attached Garage
  • HEAT TYPEHeat Pump(s)
  • AIR CONDITIONINGCentral A/C, Heat Pump(s)
  • sewerPublic Sewer
  • SubstructureSlab
  • Disability FeaturesNone

Financial

  • Sales Price$489,990
  • Real Estate Tax $3,491/yr
  • Zoning R5

Mortgage Calculator

Estimate your monthly mortgage payment, including the principal and interest, property taxes, and HOA. Adjust the values to generate a more accurate rate.
All estimates are provided for informational purposes only. Actual amounts may vary.
$0,000 Your Payment 20 15 65
$0,000 Your Payment

Work With Kara

Recognized both locally and nationally, Kara is committed to excellence, and helping her clients and community create freedom through real estate. Contact her today!

Follow Us on Instagram