
119 R St NE
119 R St NE
119 R St NE
119 R St NE
119 R St NE
119 R St NE
119 R St NE
119 R St NE
119 R St NE
119 R St NE
119 R St NE
119 R St NE
119 R St NE
119 R St NE
119 R St NE
119 R St NE
119 R St NE
119 R St NE
119 R St NE
119 R St NE
119 R St NE
119 R St NE
119 R St NE
119 R St NE
119 R St NE
119 R St NE
119 R St NE
119 R St NE
119 R St NE
119 R St NE
119 R St NE
119 R St NE
119 R St NE
119 R St NE
119 R St NE
119 R St NE
119 R St NE
SEE ALL PHOTOS
119 R St NE
119 R St NE
119 R St NE
119 R St NE
119 R St NE
119 R St NE
119 R St NE
119 R St NE
119 R St NE
119 R St NE
119 R St NE
119 R St NE
119 R St NE
119 R St NE
119 R St NE
119 R St NE
119 R St NE
119 R St NE
119 R St NE
119 R St NE
119 R St NE
119 R St NE
119 R St NE
119 R St NE
119 R St NE
119 R St NE
119 R St NE
119 R St NE
119 R St NE
119 R St NE
119 R St NE
119 R St NE
119 R St NE
119 R St NE
119 R St NE
119 R St NE
119 R St NE
Sold

119 R St NE

119 R STREET NE, WASHINGTON, DC 20002

$1,250,000
$1,250,000

119 R St NE

4 Beds 4 Baths 2,839 Sq.Ft. 1,800 Sq.Ft.

Description

OPEN SUNDAY, 4/14 FROM 1-4PM!

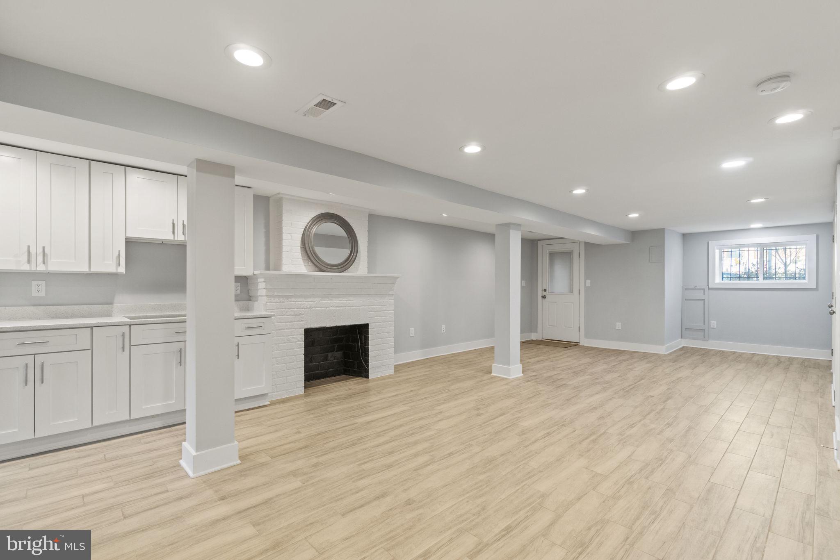
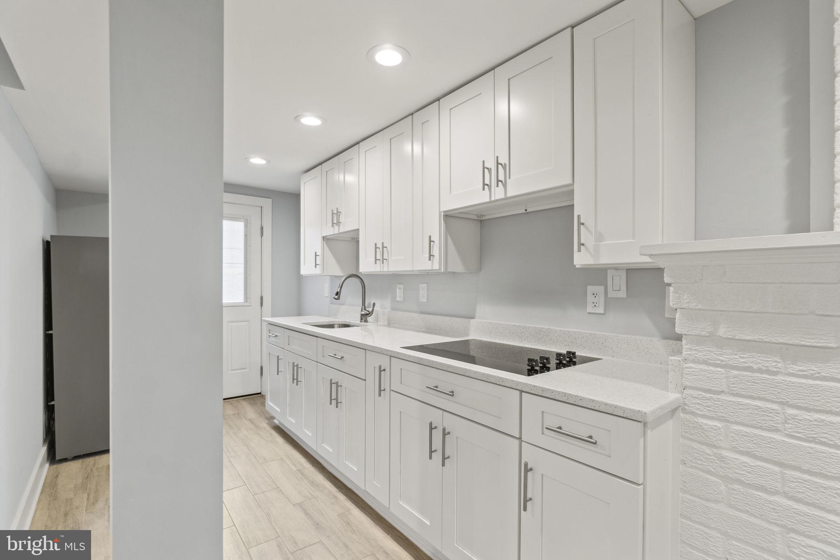
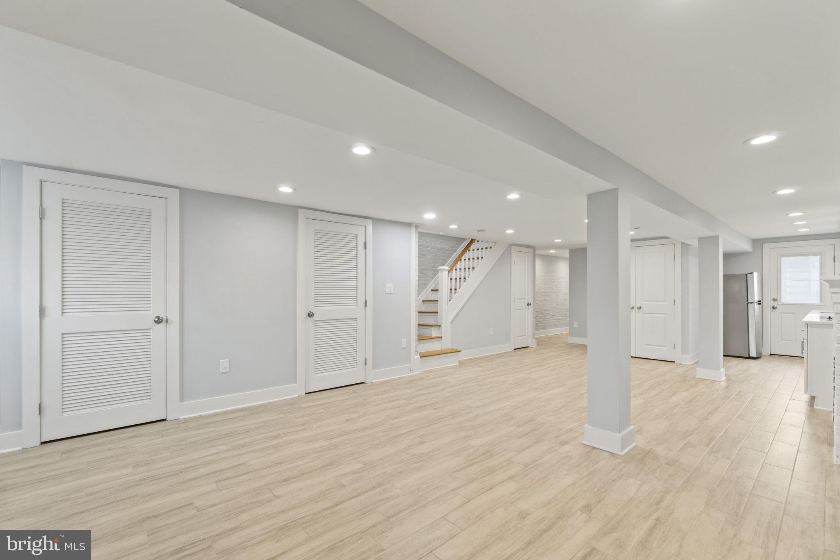
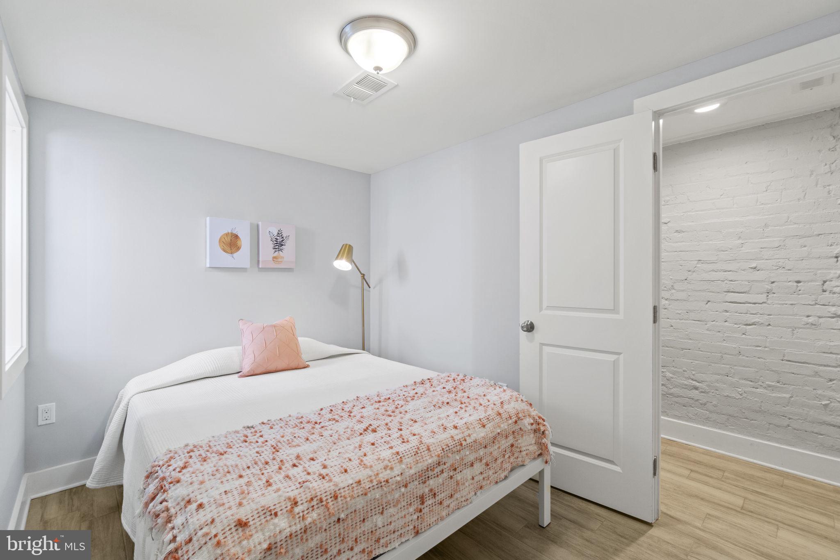
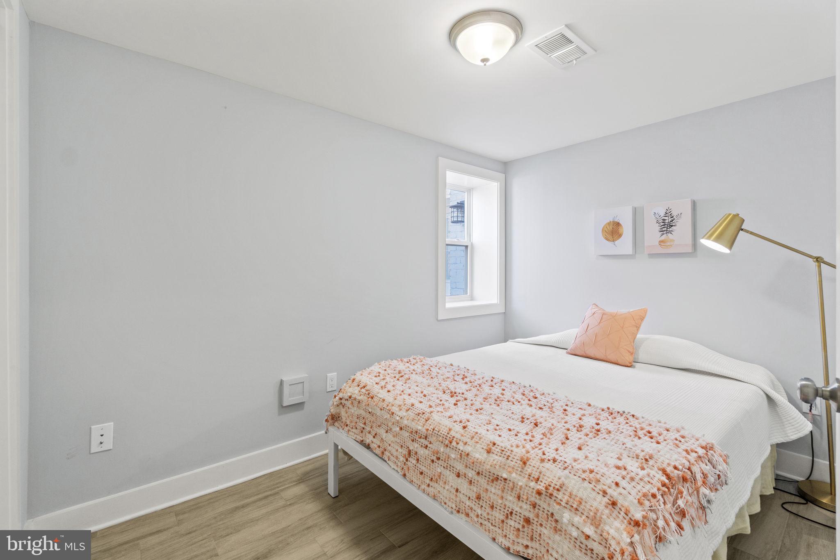
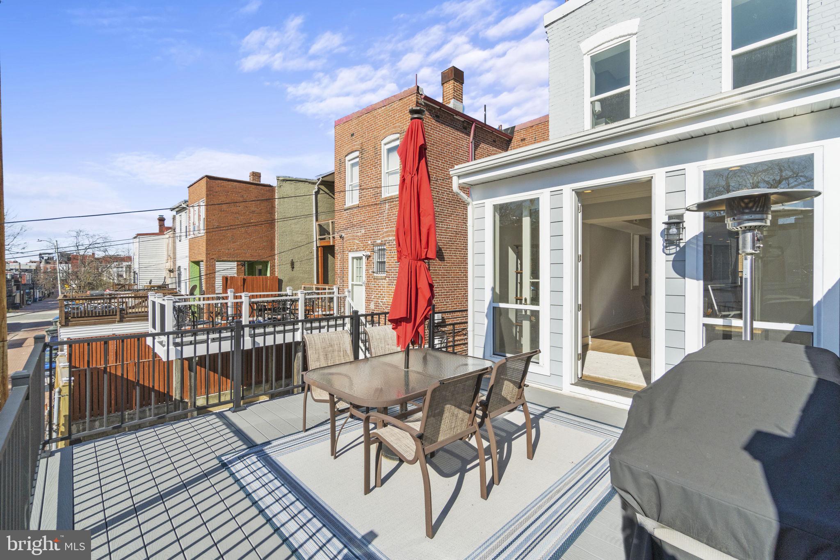
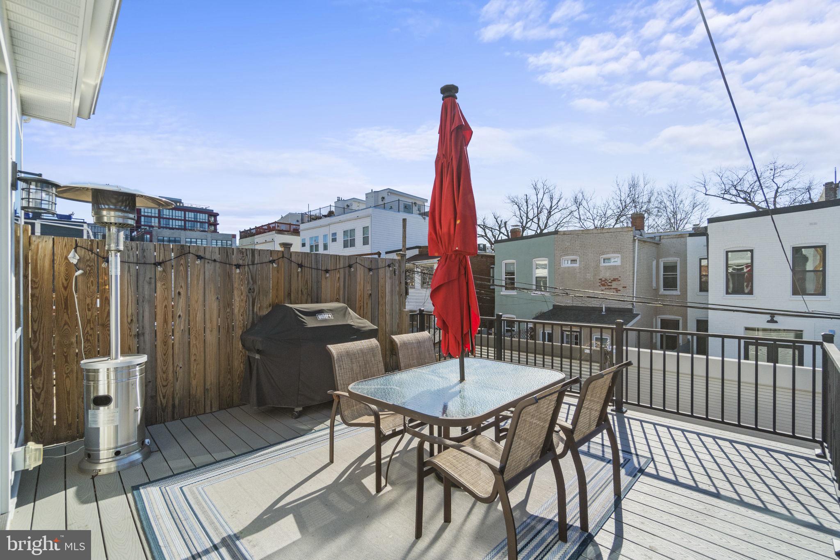
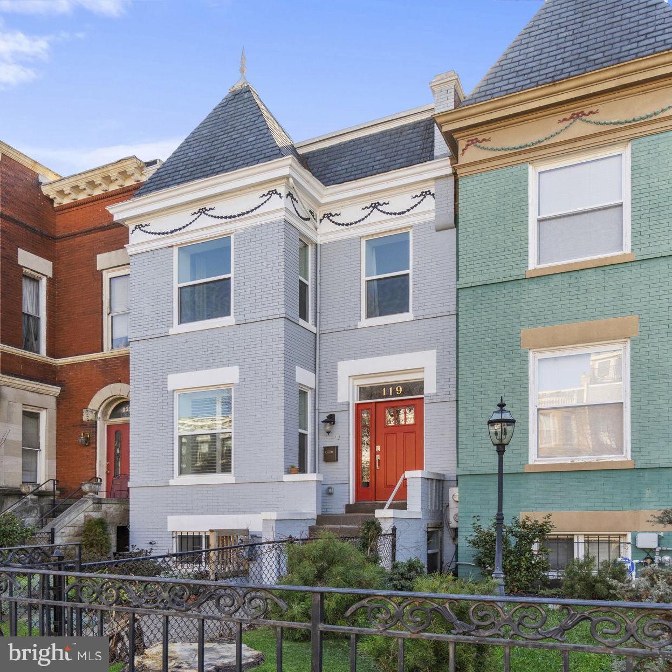
Welcome to your new home in the heart of Eckington! This exquisite 4-bedroom, 3.5-bathroom row house with garage parking is a sophisticated and chic residence located on a picturesque tree-lined street, just a stone's throw away from the US Capitol. **BONUS** The lower level (connected with an internal staircase) offers a bedroom, bathroom, living area and small kitchen area - ideal for a nanny, long-term guest, work-from-home space, or rental income potential!

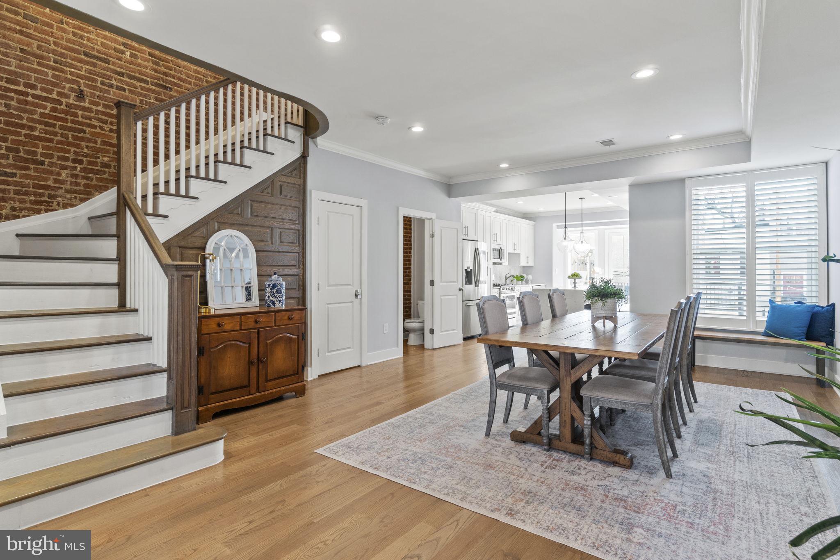
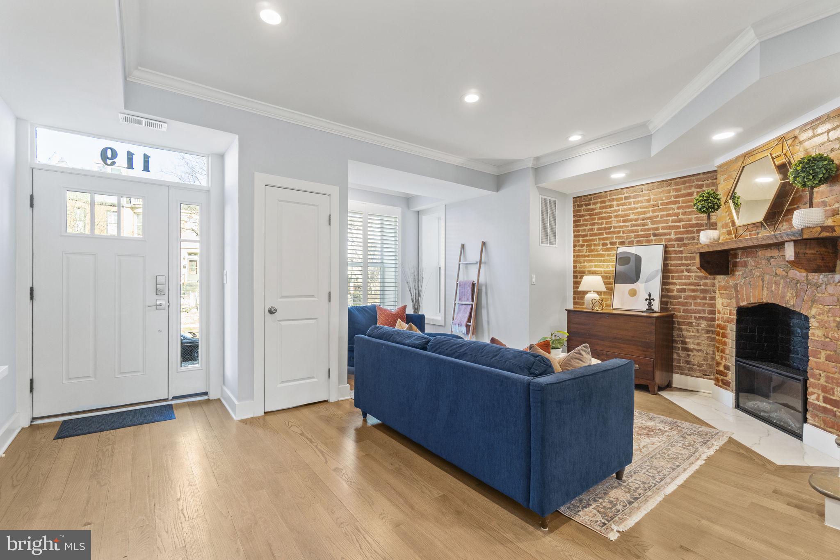
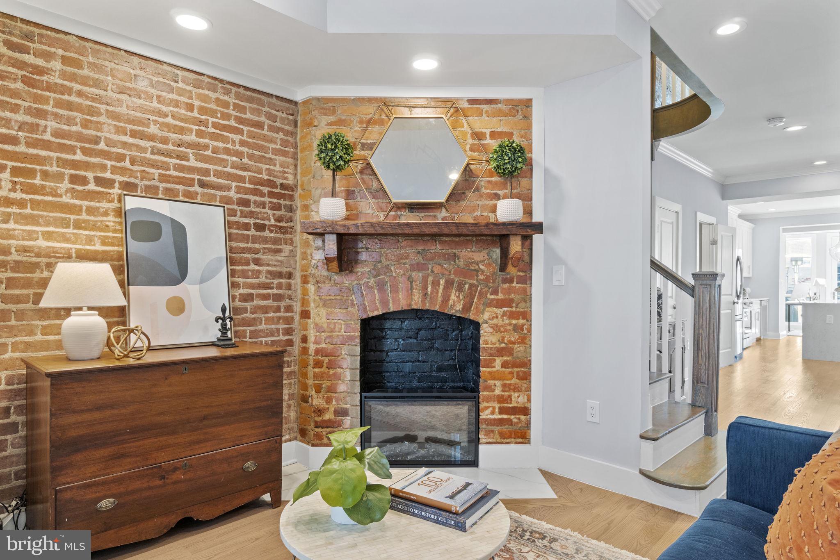
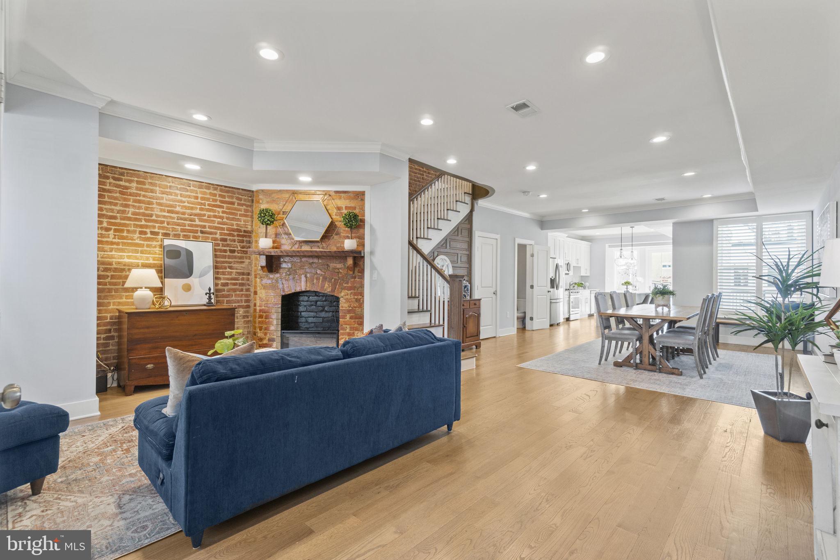
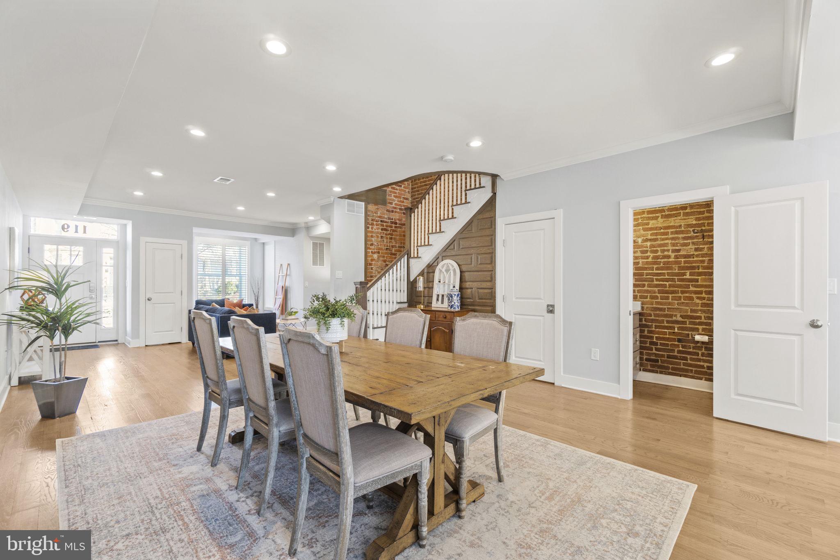
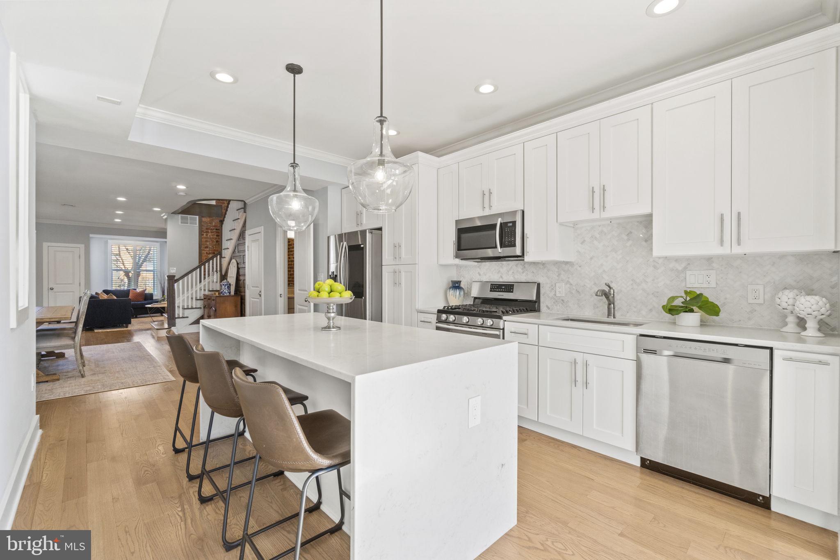
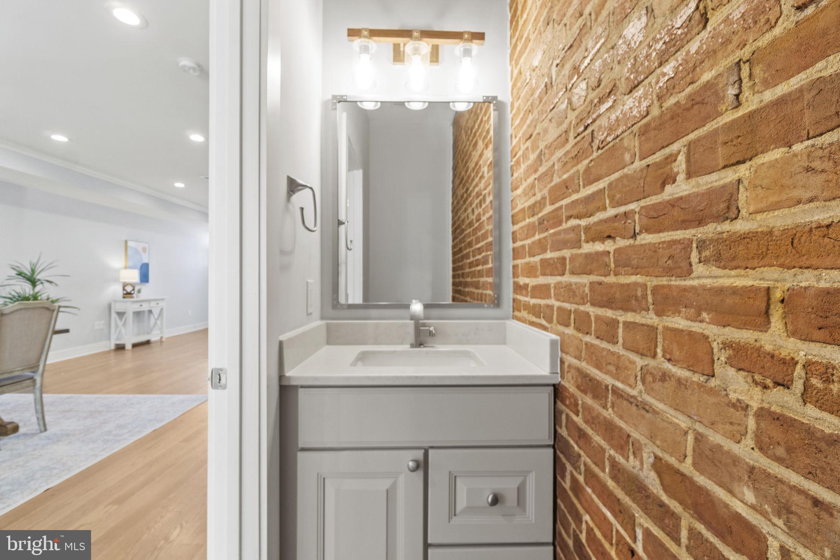
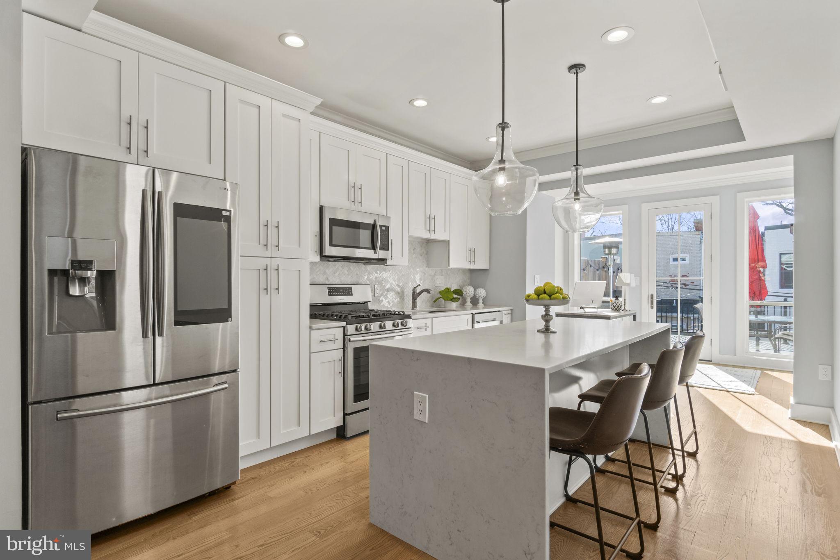
As you step inside, you'll be love the modern upgrades with exquisite original details & charm. The main floor boasts an open living room with beautiful hardwood flooring, exposed brick wall, a fireplace, dramatic high ceilings, and a half bathroom. Enjoy the professional kitchen with a stainless steel appliance suite, a gas range, soft-close kitchen cabinets, quartz countertops, custom lighting, and a spacious center island with extra seating. Custom plantation shutters were added on the main level (2023) for added privacy.

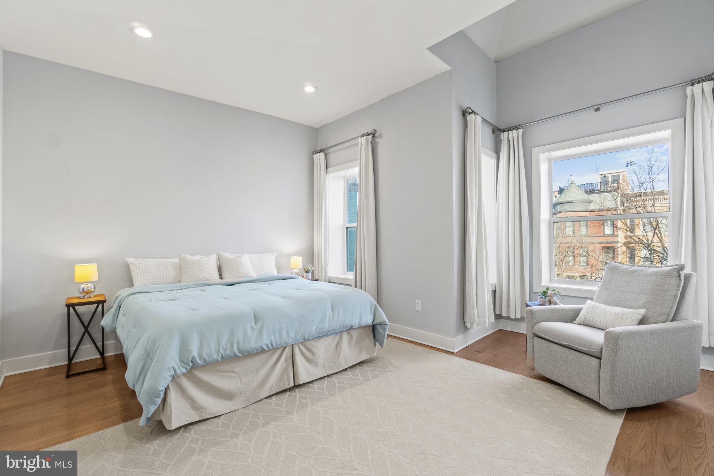
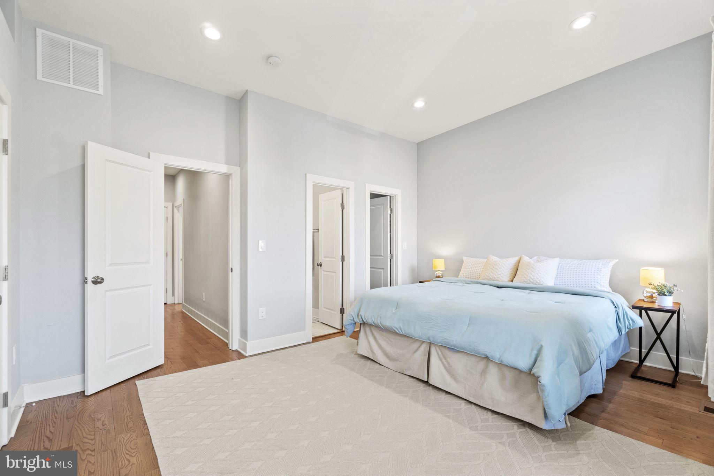
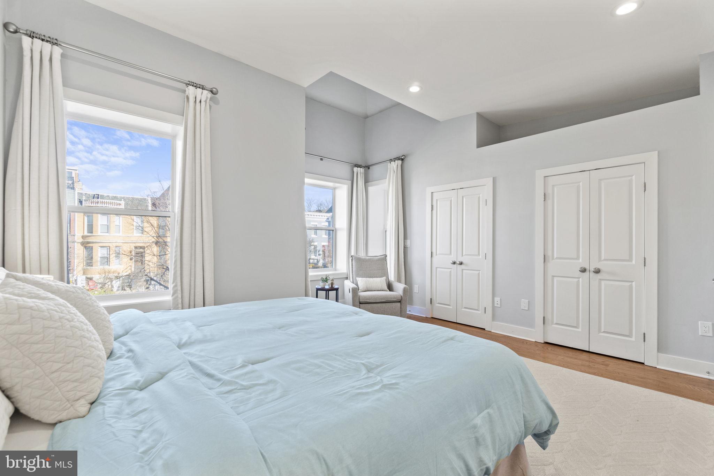
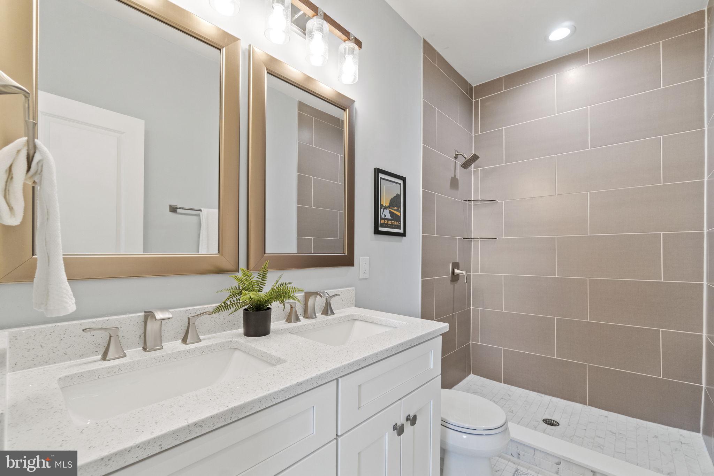
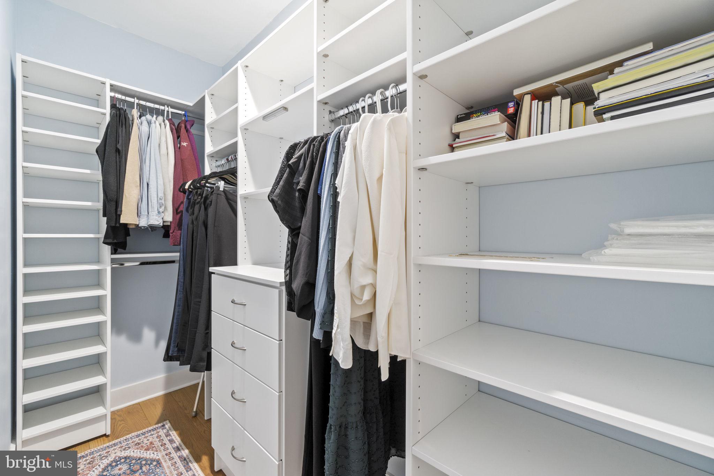
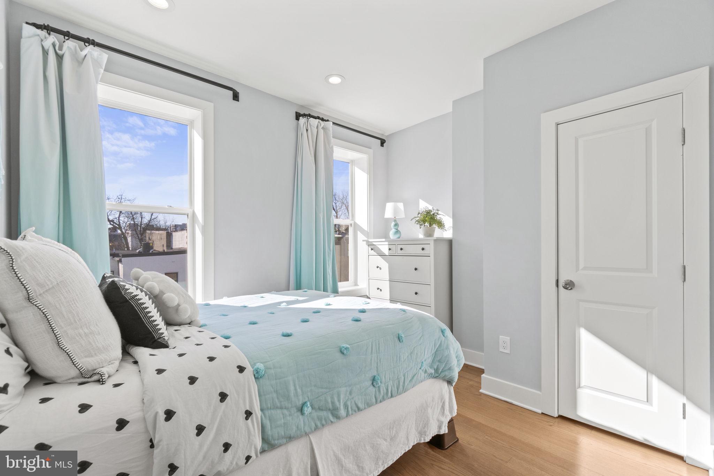
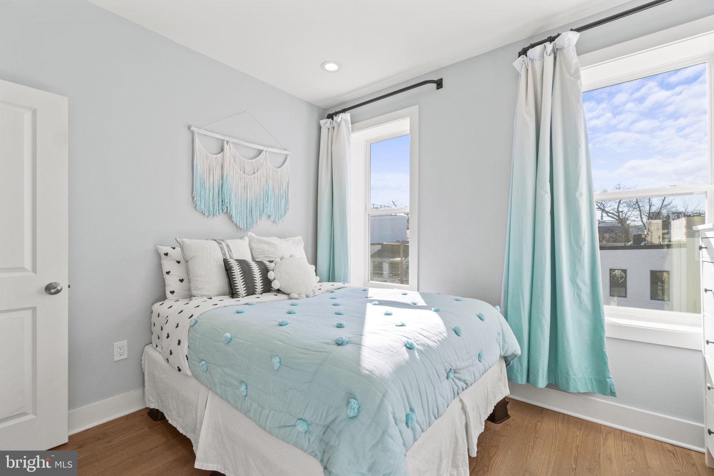
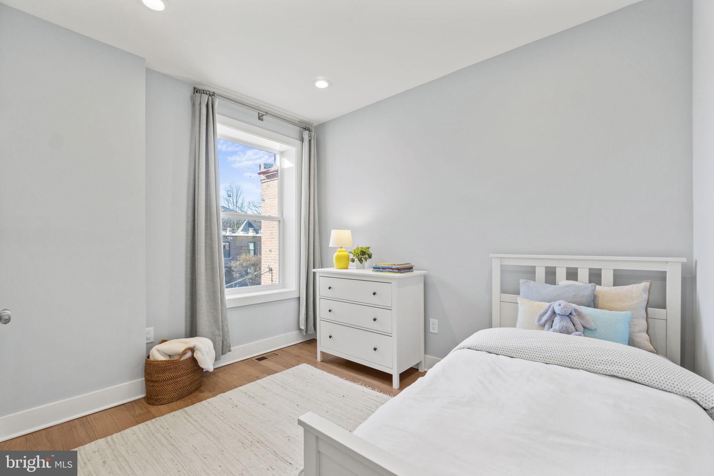
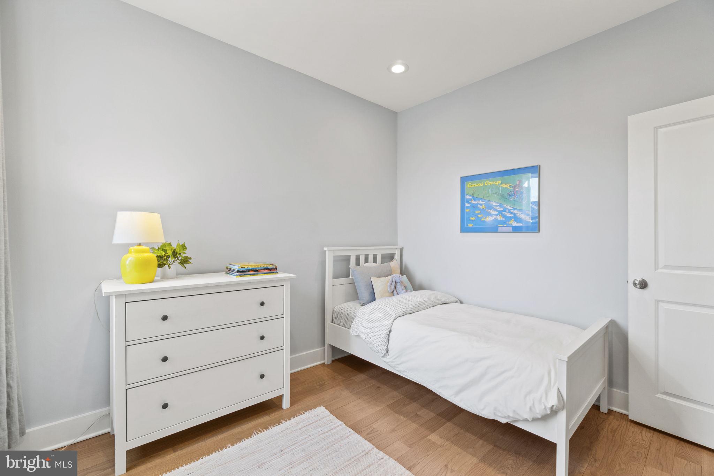
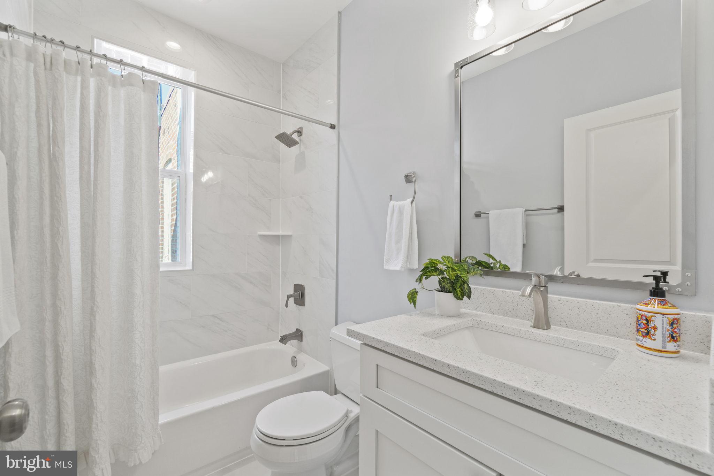
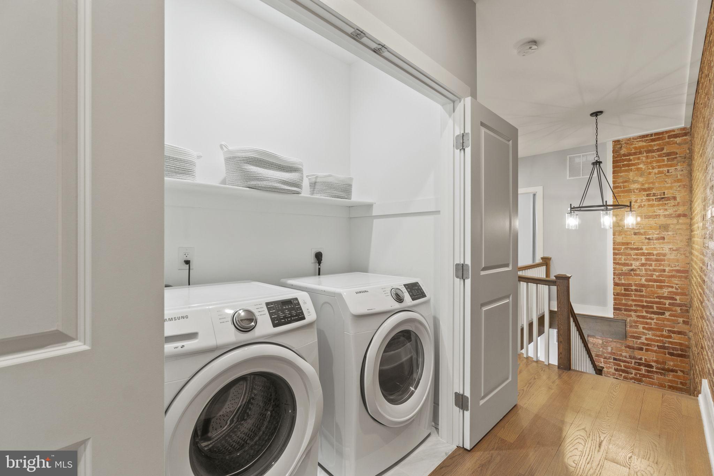
An original rounded staircase leads to the top floor, where the large primary suite awaits. This retreat includes multiple closets with upgraded closet systems, a reading nook, and a luxurious en suite bathroom with double sinks, European tile and stone counters. Two additional rooms, a hallway bath, and a laundry area complete the top floor.

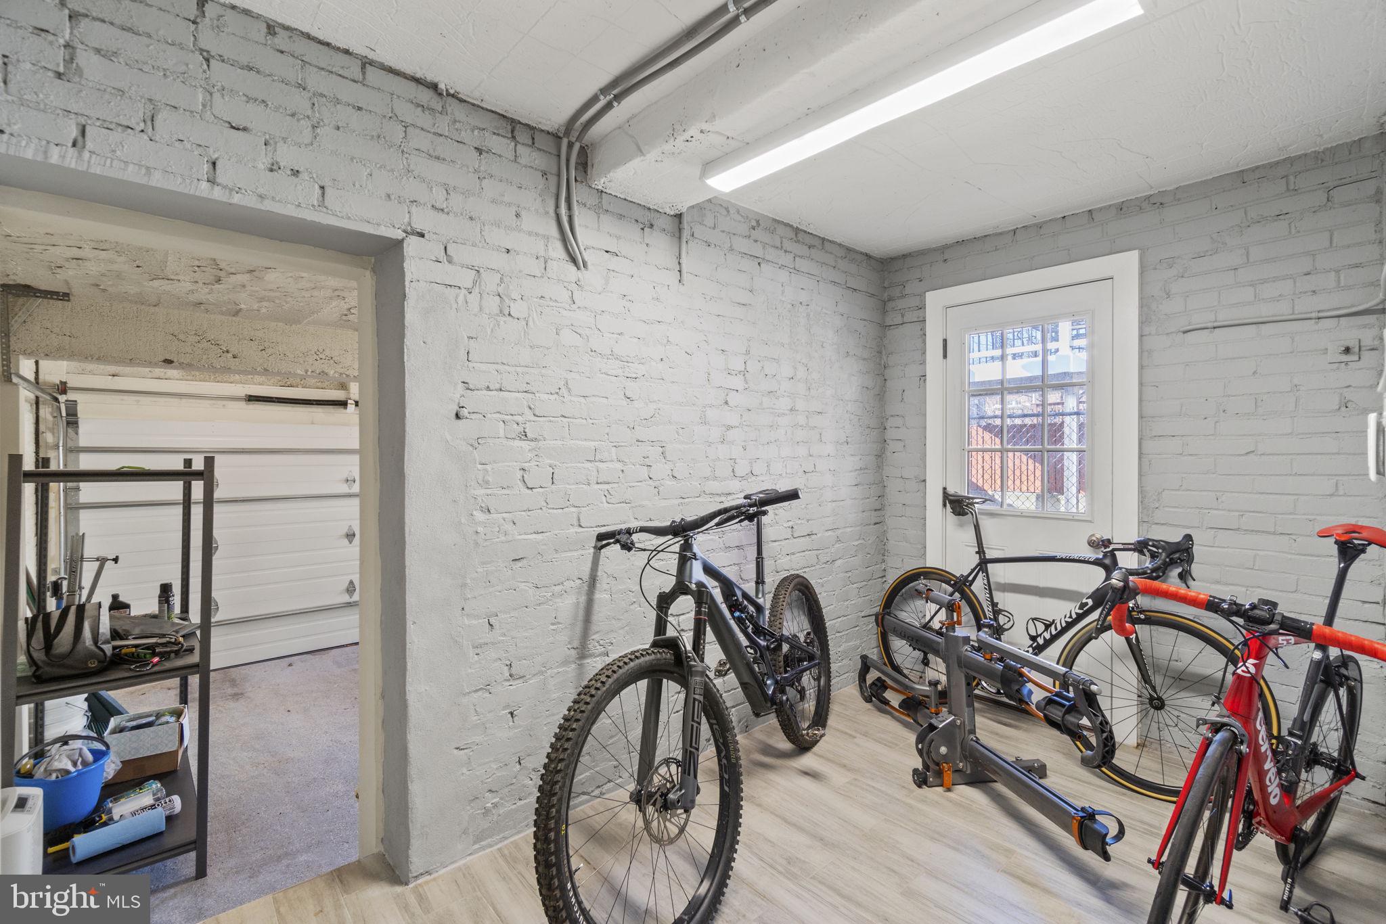
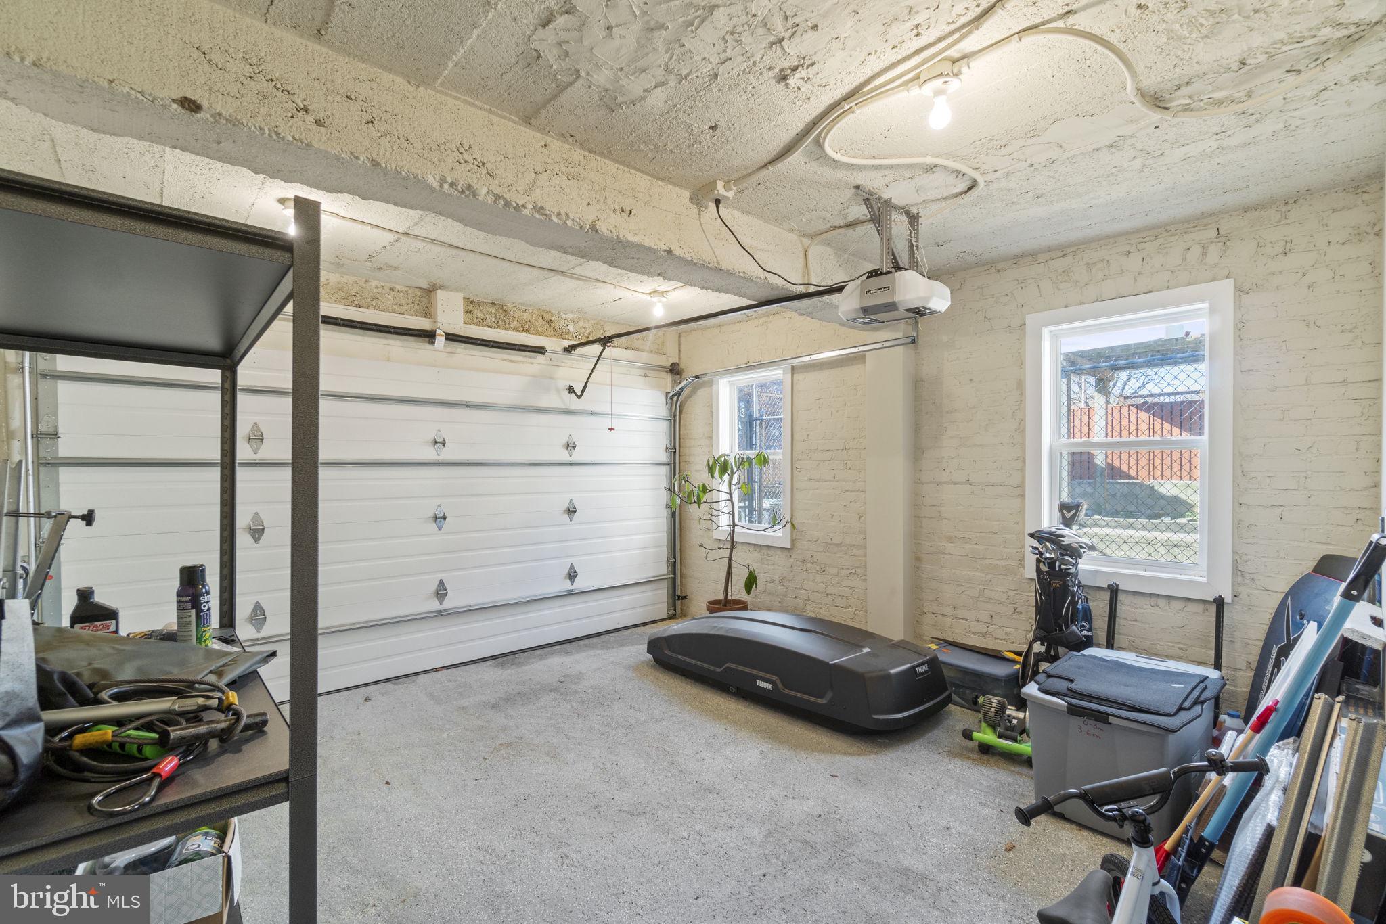
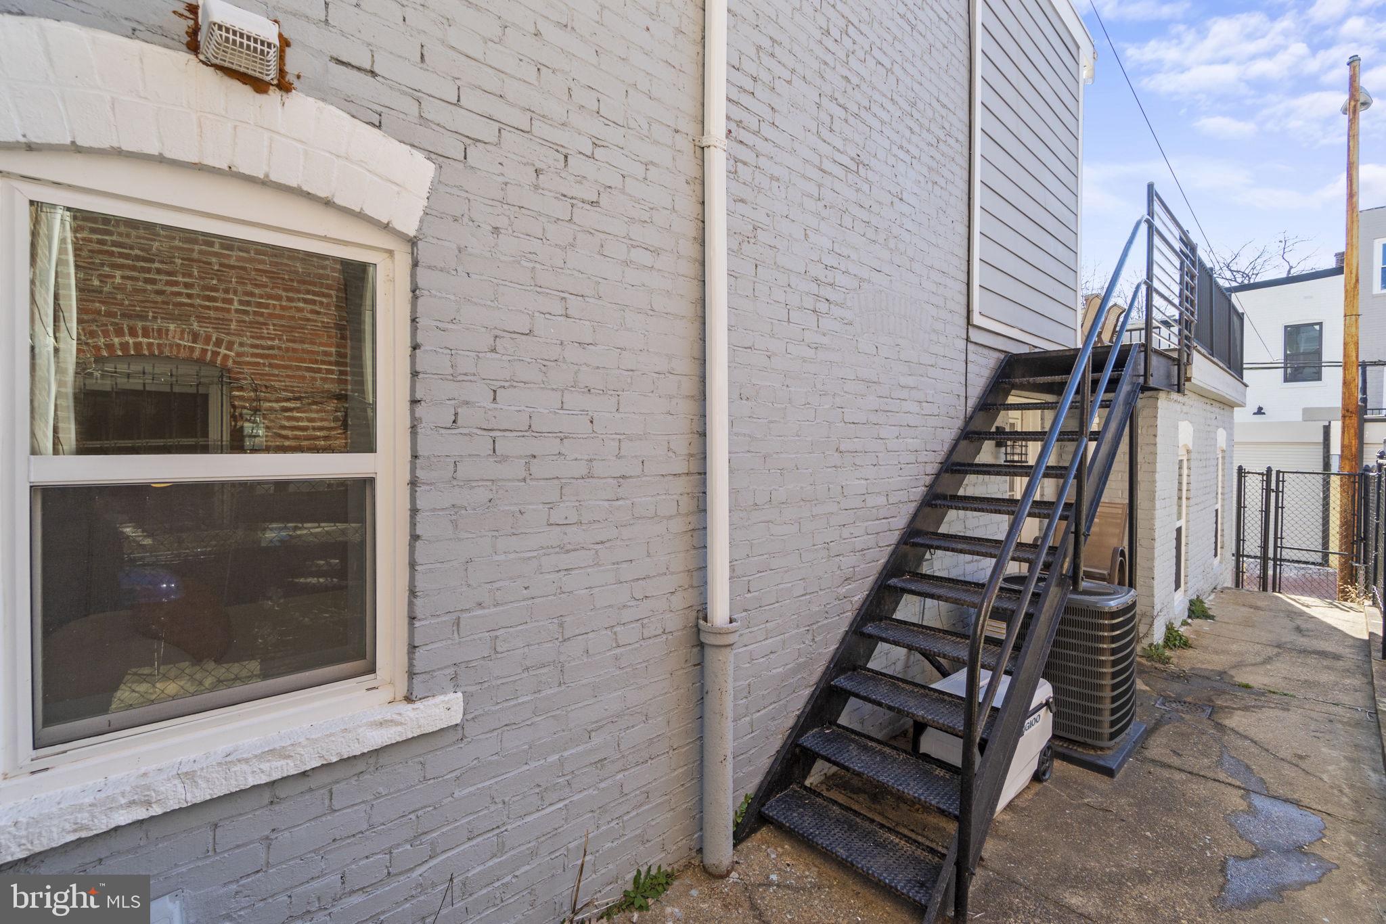
The lower level, with separate front and back entrances, features a kitchenette, bedroom, full bathroom, washer/dryer ready, and a spacious back mudroom - perfect for bikes, strollers, and extra storage....or a fabulous opportunity for additional rental income/airbnb.

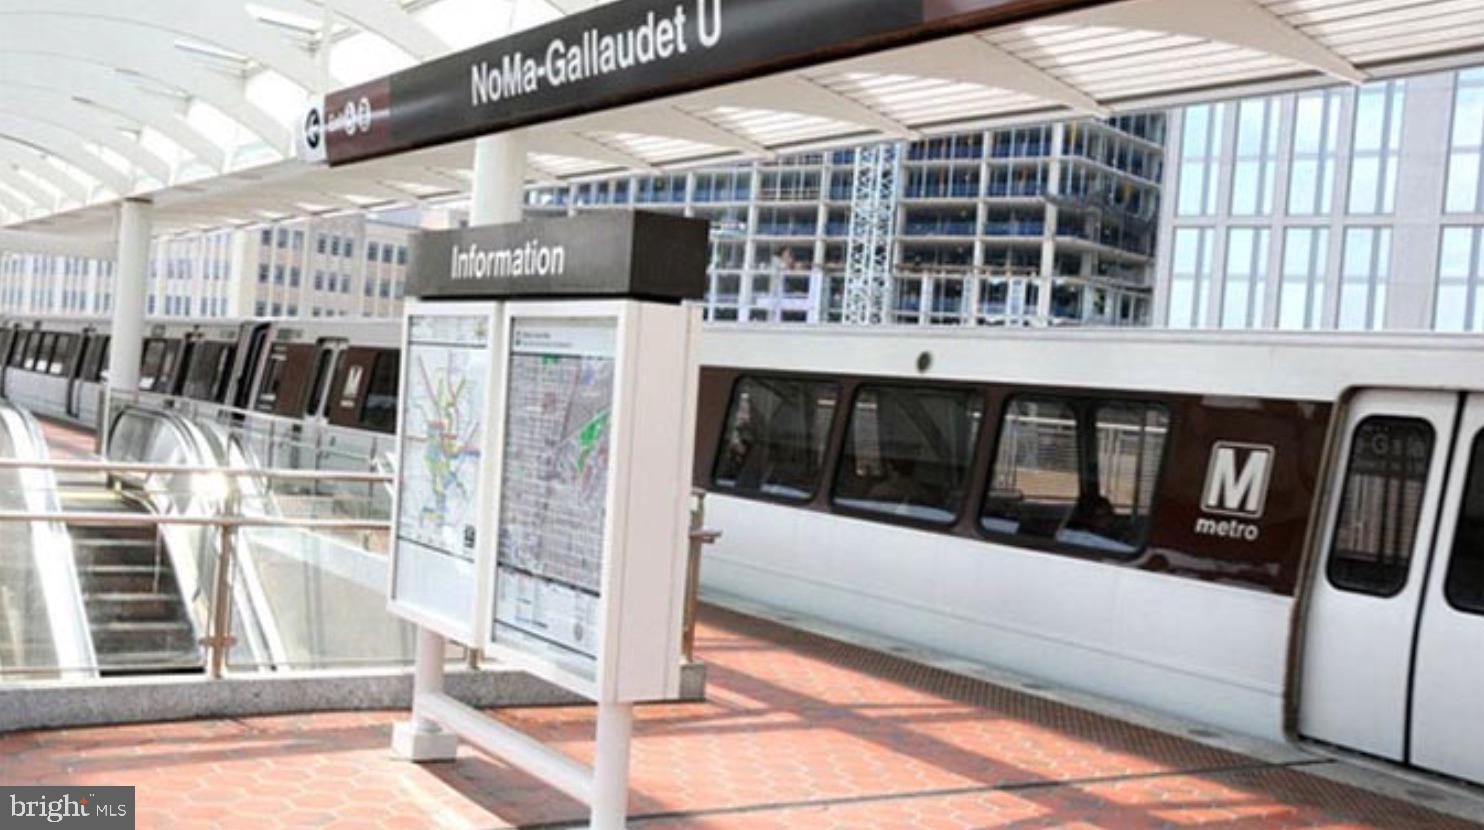
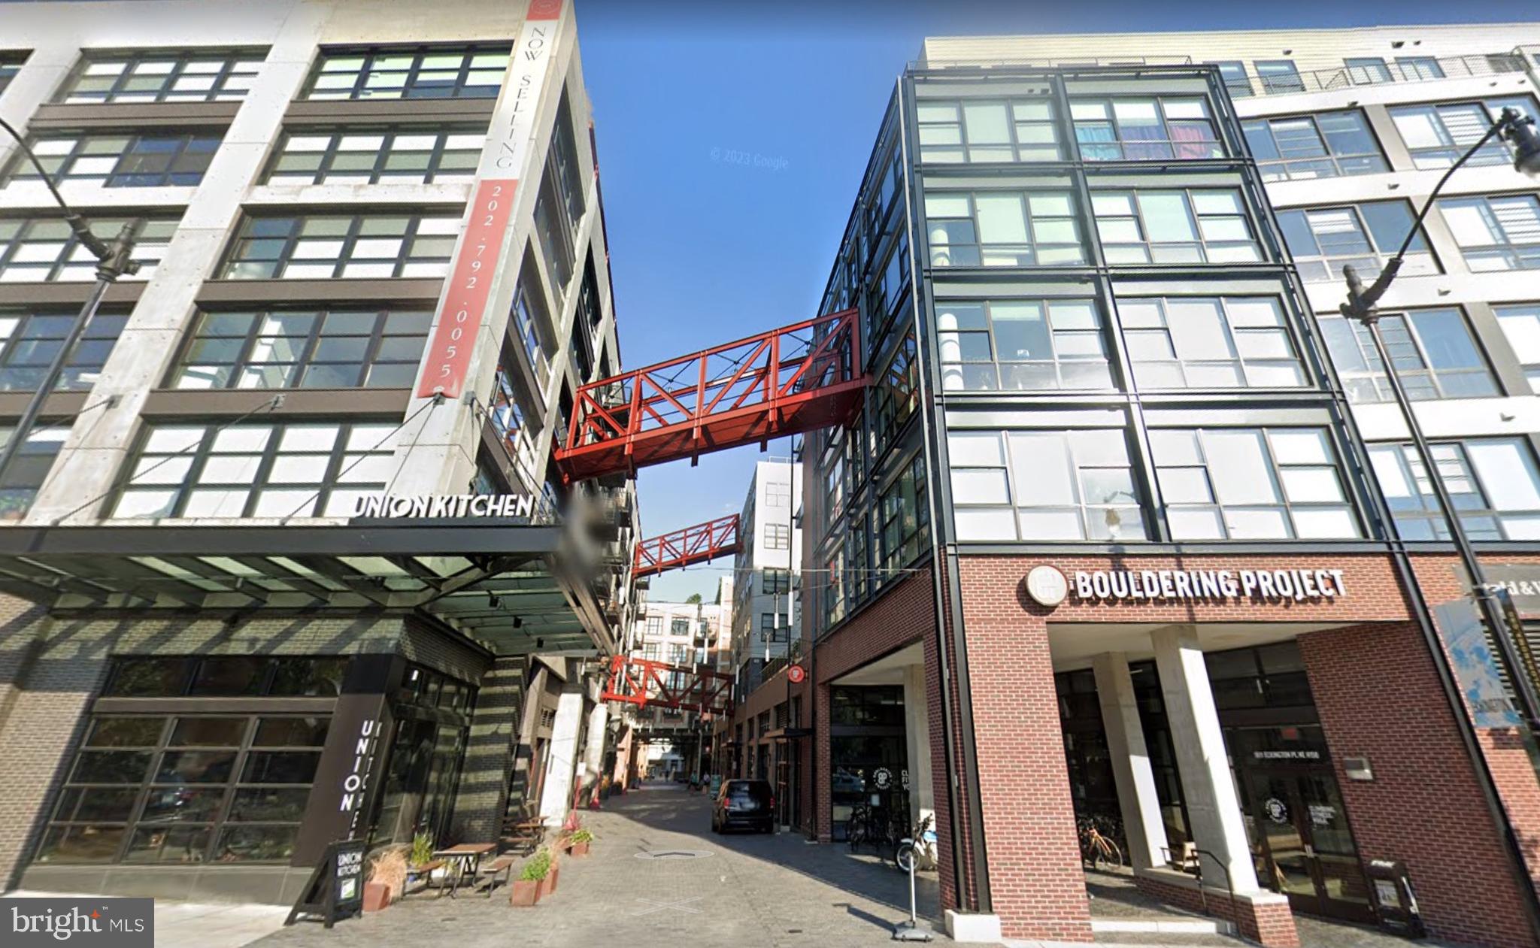
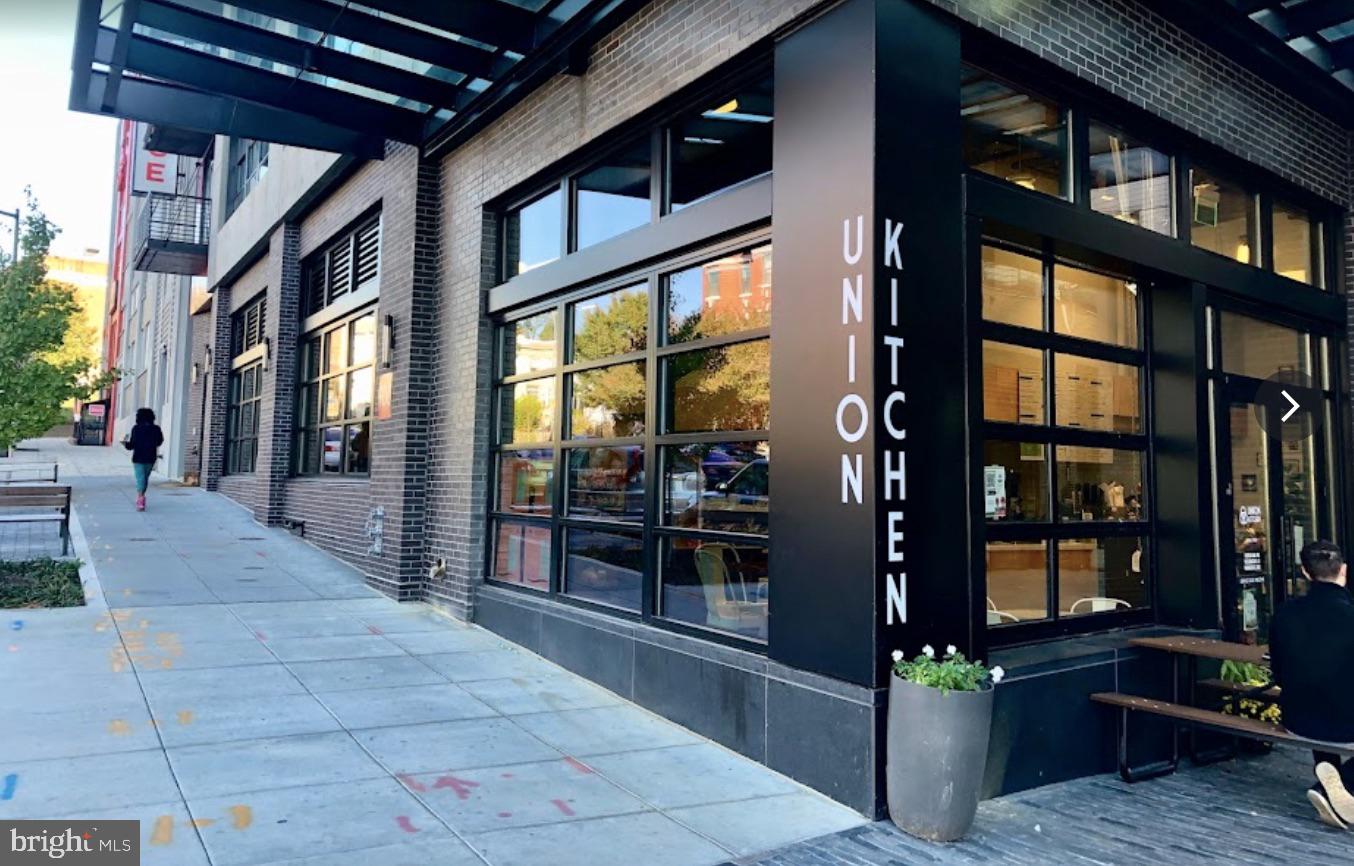
This Eckington home is strategically located, with easy access to MOMA Metro, bus stops, Route 395, Union Market, Union Station, and the US Capitol. Outdoor enthusiasts will appreciate being just 2 blocks from the Metropolitan Branch Trail. Nearby amenities include Trader Joe's, Whole Foods, 5-star hotels, restaurants, shops, and nightlife - all within walking or biking distance. With a Walk Score of 83 and a Bike Score of 92, this quintessential DC row house is a rare find and truly a place to LOVE BEING HOME.

Share Property

Location

119 R STREET NE, WASHINGTON, DC 20002

Status

Sold

Date Sold

May 3, 2024
Kara Chaffin Donofrio

Kara Chaffin Donofrio

Features & Amenities

Interior

  • total bedrooms4
  • Total bathrooms4
  • full bathrooms3
  • half bathroom1
  • Flooring Wood, Hardwood, Ceramic Tile
  • APPLIANCES Cooktop, Gas Water Heater, Washer, Refrigerator, Dishwasher, Disposal, Dryer, Stainless Steel Appliance(s), Water Heater
  • other interior Features Eat-in Kitchen, Kitchen Island, Recessed Lighting, Walk-In Closet(s)

Area & Lot

  • Status Sold
  • Date Sold May 3, 2024
  • Living Area2,839 Sq.Ft.
  • Lot Area1,800 Sq.Ft.
  • MLS® IDDCDC2131450
  • TypeTownhouse
  • YEAR BUILT1905
  • Architecture StylesVictorian
  • View DescriptionCity
  • School DistrictDISTRICT OF COLUMBIA PUBLIC SCHOOLS

Exterior

  • Garage Space1.0
  • water SourcePublic
  • utilitiesCable Available
  • parkingOff Street, Attached
  • HEAT TYPENatural Gas, Forced Air
  • AIR CONDITIONINGCentral Air
  • sewerPublic Sewer
  • SubstructureBrick/Mortar

Financial

  • Sales Price$1,250,000
  • Real Estate Tax $9,690/yr
  • Zoning RESIDENTIAL

Work With KCD

Recognized both locally and nationally, KCD is committed to excellence, and helping their clients and community create freedom through real estate.

Follow Us on Instagram